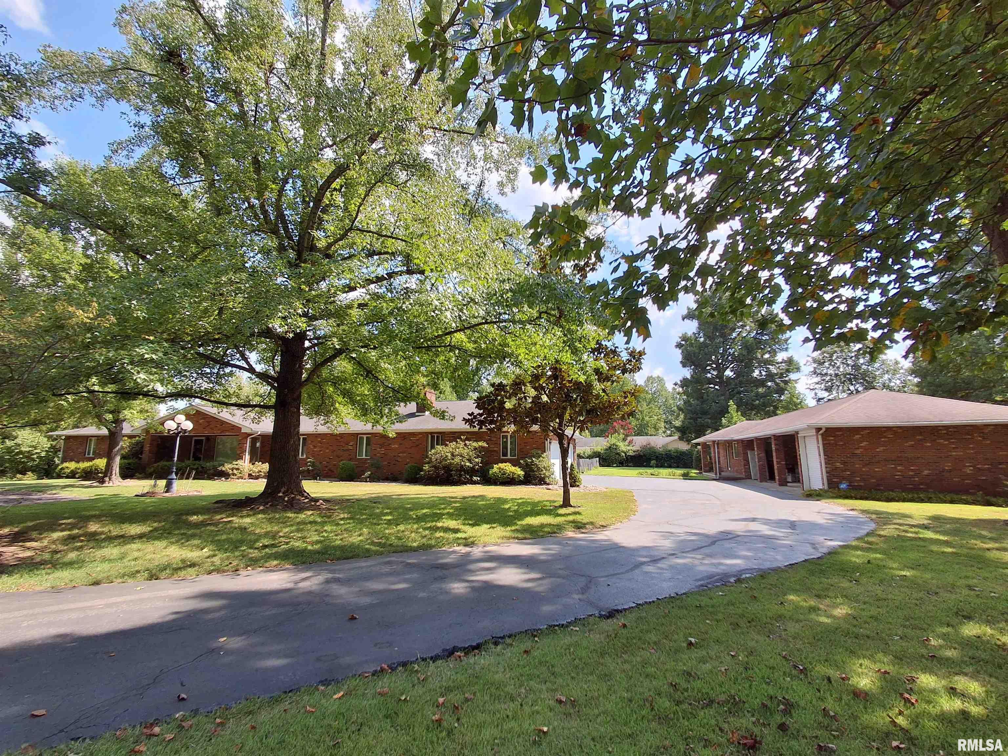
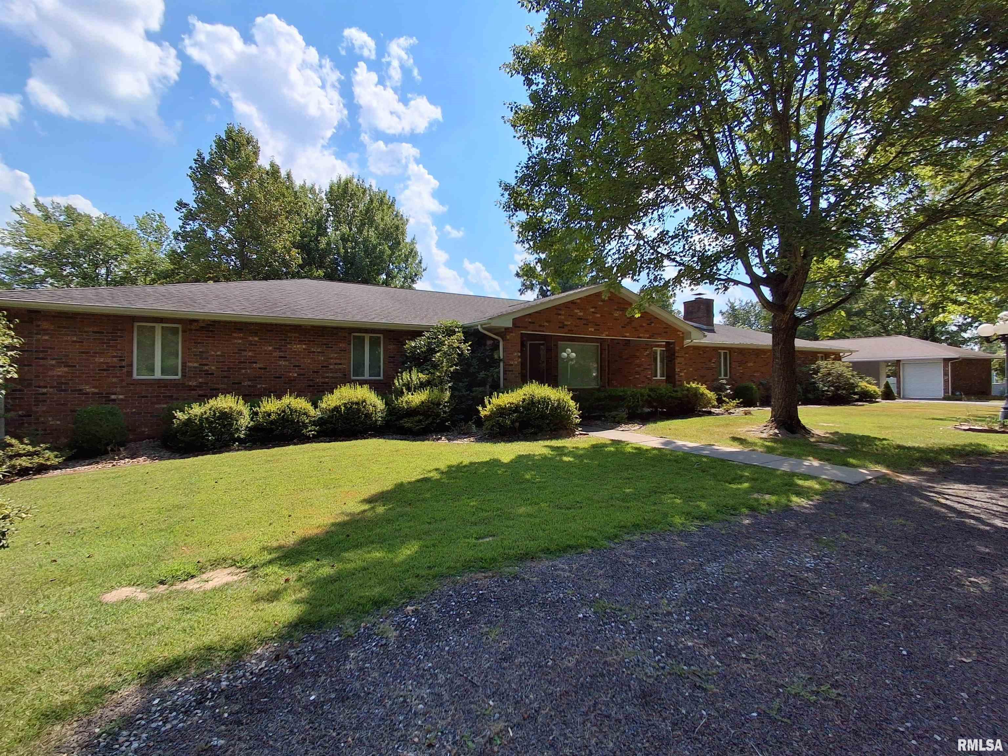
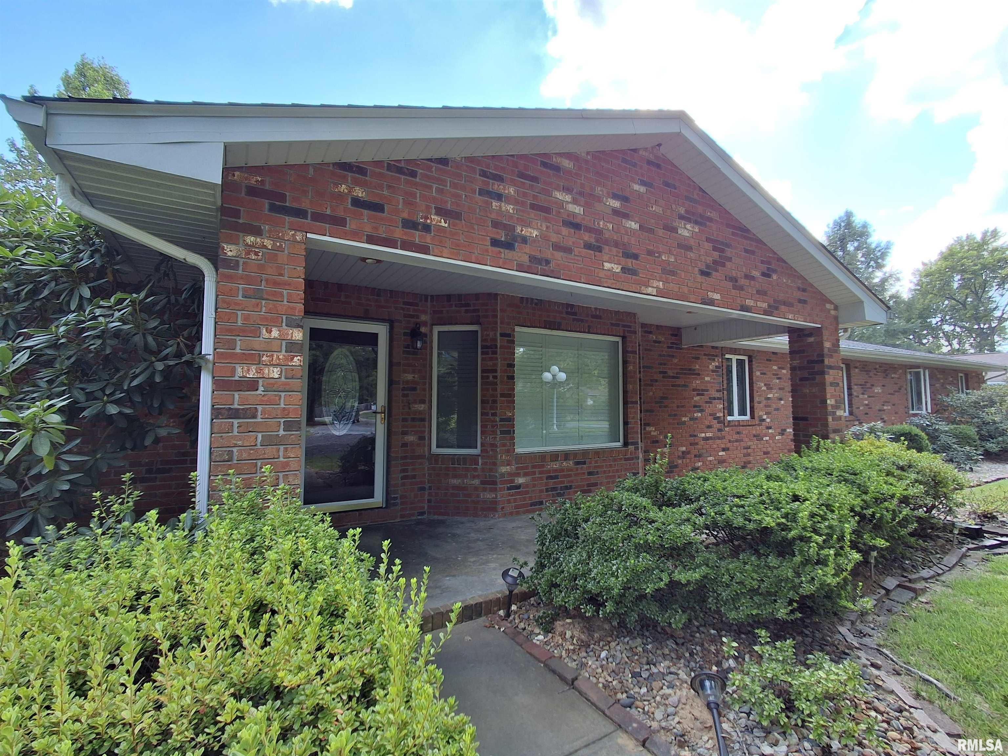
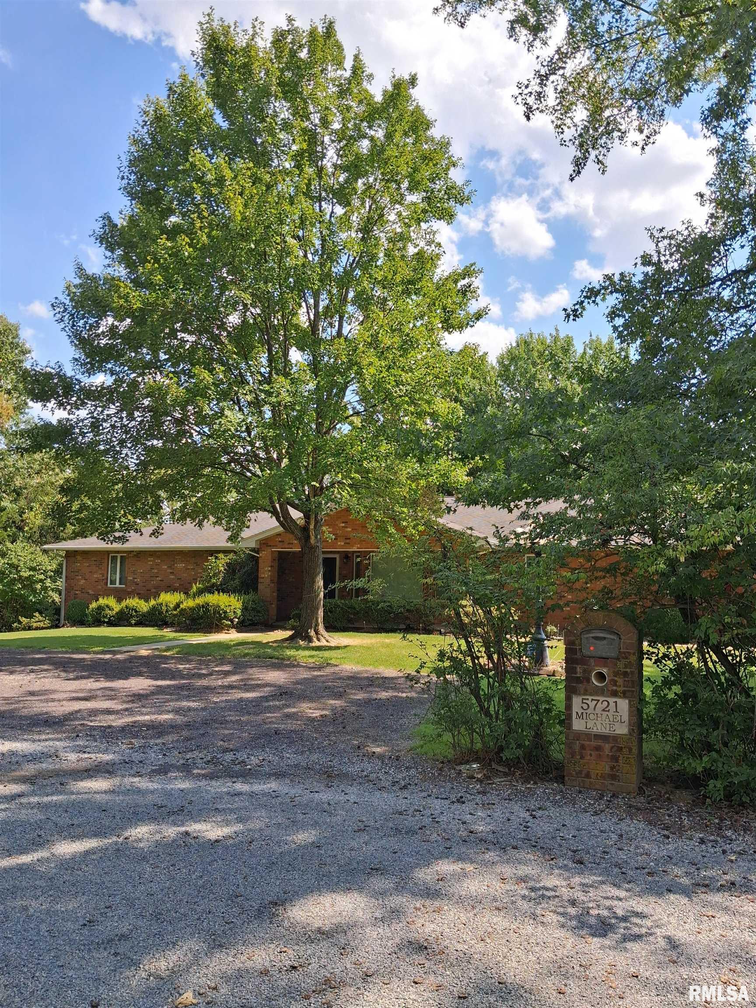
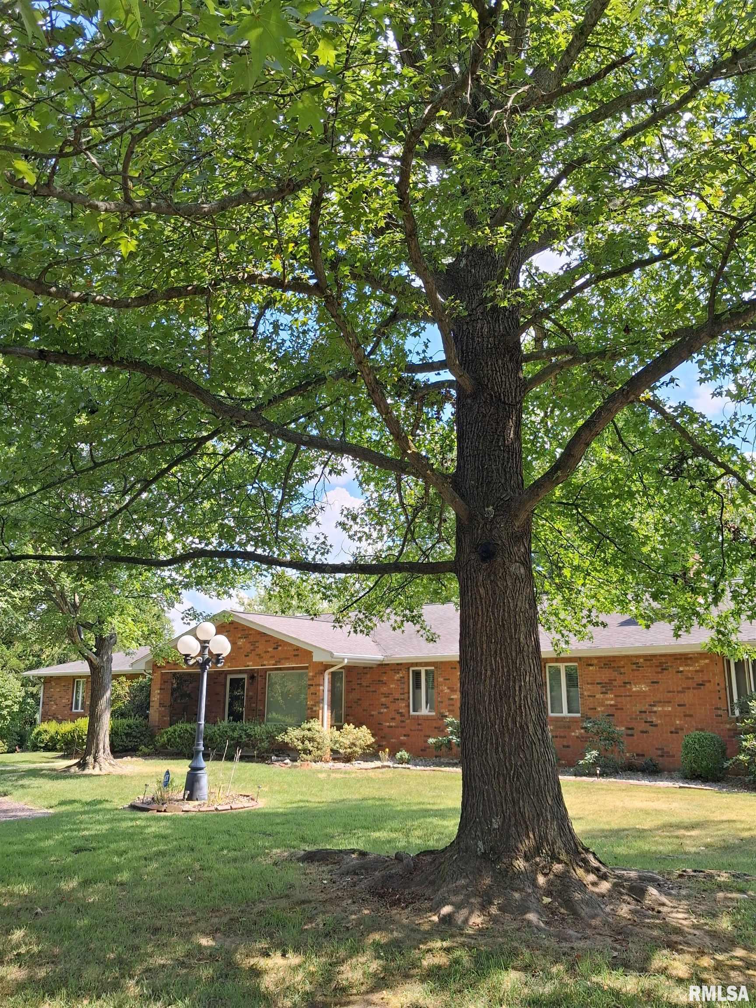
Property photo 1
Property photo 2
Property photo 3
Property photo 4
Property photo 5
7 Beds
4 Baths
4,200 sqft

$475,000

5721 & 5715 MICHAEL Lane, Carterville IL, 62918

Price per sqft$113.10
Built in1972
Property size4,200 sqft
Property typeResidential
Courtesy of HOUSE 2 HOME REALTY, Listing Contact:

Overview

Active

Listed Sep 3, 2026

Updated 2 weeks ago

All-brick ranch featuring 5 Bedroom and 3 bathrooms, plus a separate all brick additional dwelling unit (ADU) with 2 bedrooms and 1 bathroom, offering a total of 7 bedrooms and 4 bathrooms (approximately 4,200 total square feet) on approximately one acre in the desirable Carterville School District. Located outside the Carterville city limits and served by Crainville water, this unique property offers exceptional space, flexibility, and privacy. Built in 1972, the main residence offers approximately 3,300 square feet with 5 bedrooms, 3 bathrooms, and a spacious four-car garage. The inviting floor plan features a foyer/sitting area, massive living/family room with gas fireplace, formal and informal dining rooms, and a galley kitchen with custom cherry cabinetry. Hardwood floors accent the sitting area and dining rooms, while plantation shutters add timeless character throughout. The generous primary suite includes a walk-in closet, with an additional bedroom also featuring a walk-in closet. Enjoy the four-seasons room with adjoining screened-in back porch, fenced yard, and peace of mind provided by a whole-house Generac generator. The separate 900-square-foot all-brick ADU includes 2 bedrooms, 1 bathroom, an attached three-car brick carport, and additional garage/storage space ideal for lawn equipment, tools, hobbies, or a workshop. This versatile space could accommodate extended family, guests, a private home office, creative studio, or additional living quarters.

$3,160/mo

Est. mortgage payment based on a $475,000 home price.

All estimates are provided by Luxury Presence for informational purposes only. Actual amounts may vary.

Additional information

MLS® ID
PA1269859

Interior Features

Bedrooms
7
Bathrooms
4
Fireplace
Yes
Heating
Yes
Basement
No

Exterior Features

Lot Size
1 Acre

Other Property Details

Taxes
$10,595
Tax Frequency
Annually
Garage
Yes
55+/Senior Community
No
MLS provider logo

Listings courtesy of RMLS Alliance as distributed by MLS GRID

All information deemed reliable but not guaranteed and should be independently verified. All properties are subject to prior sale, change or withdrawal. Neither listing broker(s) nor Patrick Wills shall be responsible for any typographical errors, misinformation, misprints and shall be held totally harmless. Properties displayed may be listed or sold by various participants in the MLS. 

Based on information submitted to the MLS GRID as of 4:59 AM UTC on 10/15/2026. All data is obtained from various sources and may not have been verified by broker or MLS GRID. Supplied Open House Information is subject to change without notice. All information should be independently reviewed and verified for accuracy. Properties may or may not be listed by the office/agent presenting the information.

©2026 RMLS Alliance. All rights reserved.

DMCA Notice 

Powered by Luxury Presence