Property photo 1
Property photo 2
Property photo 3
Property photo 4
Property photo 5
3 Beds
2 Baths
1,777 sqft

$250,000

4010 Sunrise Heights Drive, St Louis MO, 63129

Price per sqft$140.69
Built in1968
Property size1,777 sqft
Property typeResidential
Courtesy of RE/MAX Results, Daniel Swanson Listing Contact: 314-329-9010

Overview

Coming soon

Listed Oct 31, 2026

Updated 24h ago

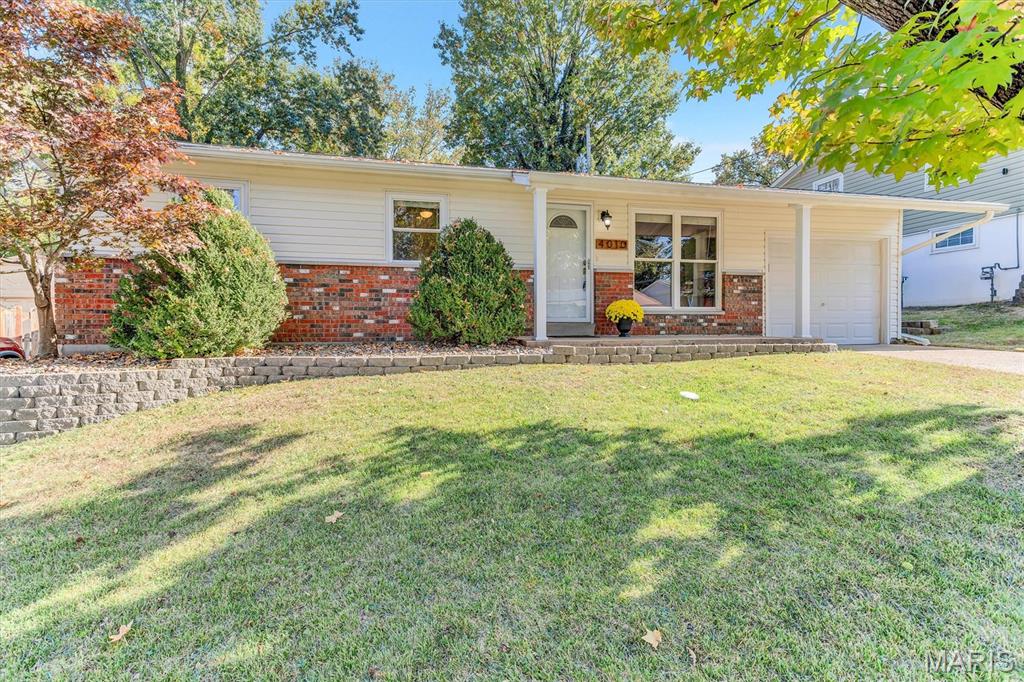
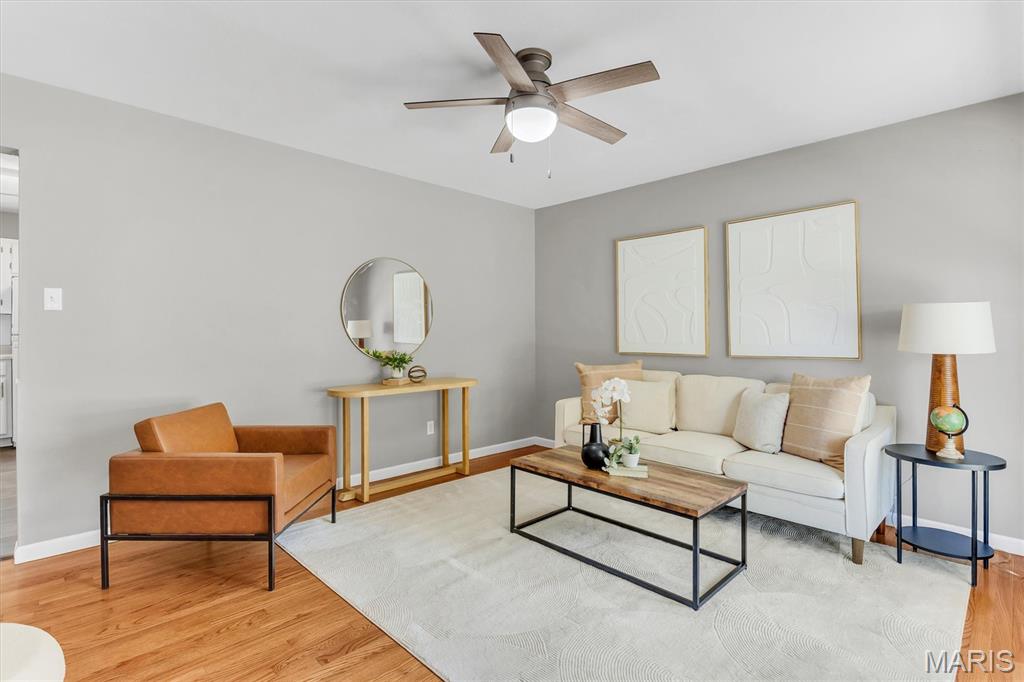
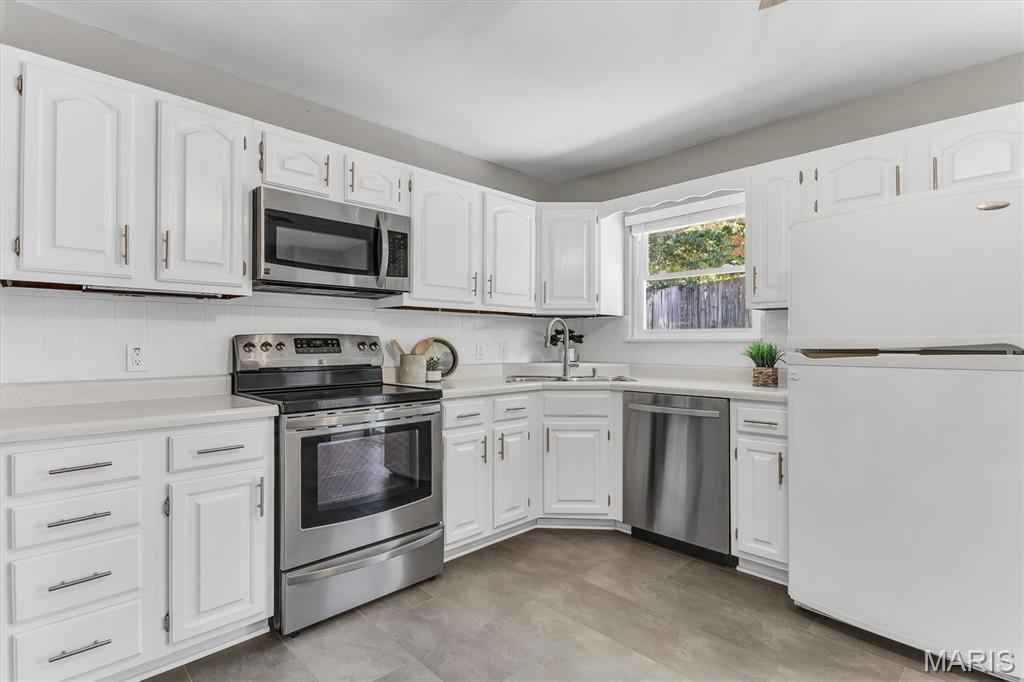
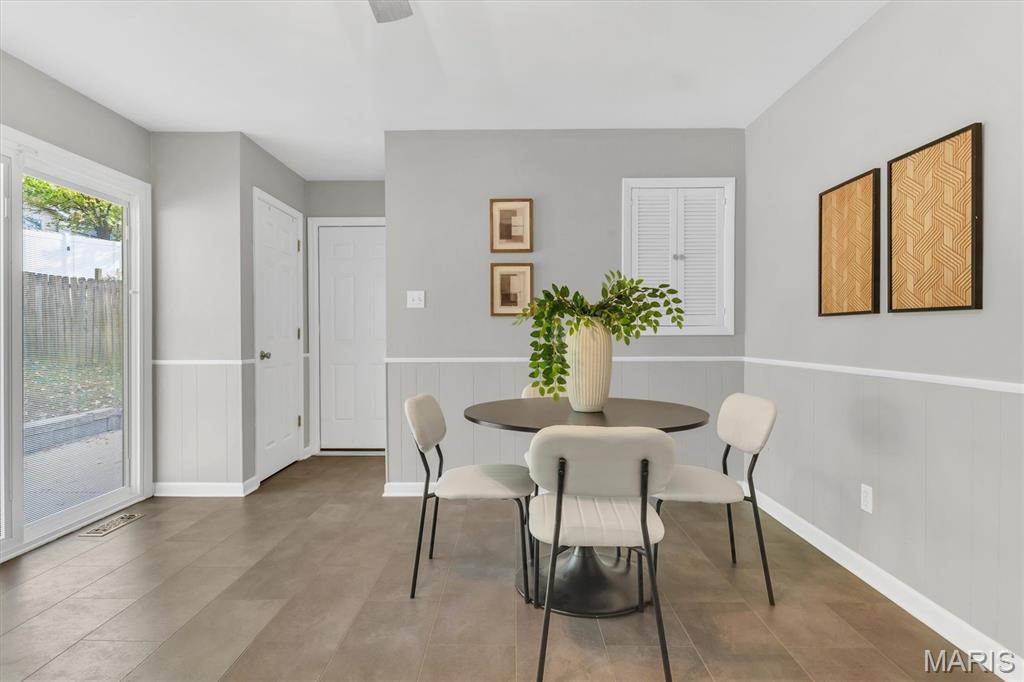
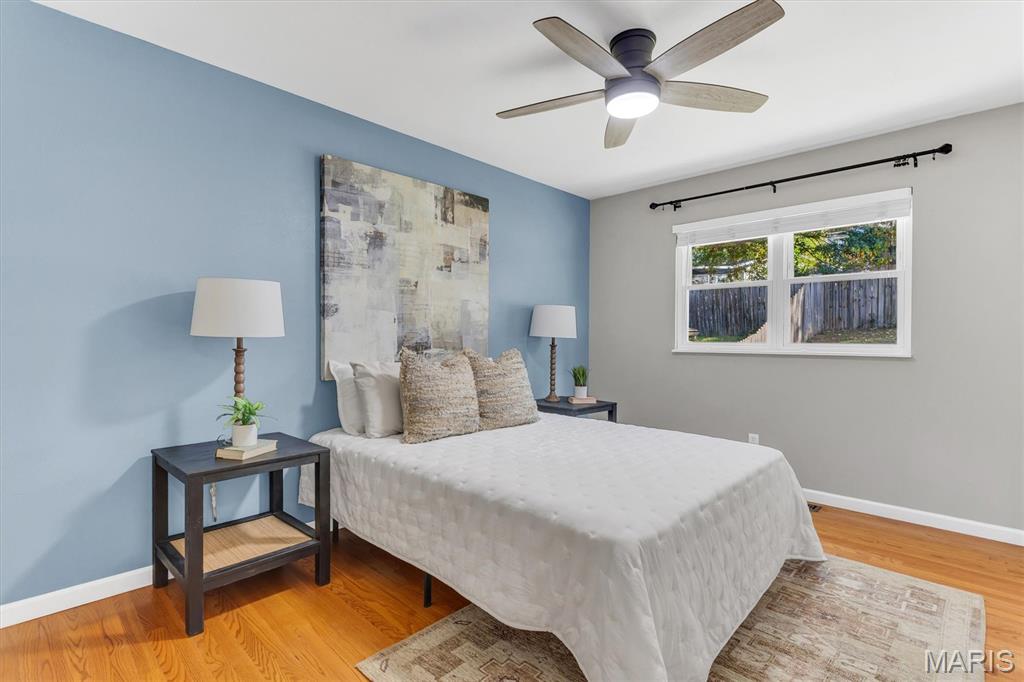
Welcome home to this beautifully maintained and thoughtfully updated 3-bedroom, 1.5-bath home in Oakville! From the moment you arrive, you'll appreciate the inviting curb appeal and the many updates that make this home move-in ready. Step inside to warm, hardwood flooring and a bright, welcoming living room filled with natural light. The fantastic eat-in kitchen features crisp white cabinetry, newer appliances, updated flooring, ample workspace, and a convenient pantry-perfect for everyday living and entertaining. Down the hall, you'll find three comfortable bedrooms, each featuring a ceiling fan, along with two beautifully remodeled bathrooms. The finished lower level provides even more room to spread out, featuring a spacious recreation room plus additional flexible space ideal for a home office, workout area, or hobby space. There's also additional unfinished storage to keep everything organized. Enjoy the outdoors in the private, fenced backyard, complete with a large concrete patio-an ideal spot for relaxing, grilling, or gathering with family and friends. A one-car garage with an updated garage door opener adds everyday convenience. You'll love the extensive list of improvements, including a new roof (2026), new water heater (2025), and several 2024 updates: new kitchen flooring, new basement carpeting, and a new kitchen patio door. Conveniently located in Oakville with easy interstate access to I-255 and I-270 and just minutes from shopping, dining, and everyday amenities. With its inviting spaces, extensive updates, and room to enjoy both inside and out, this home is one you won't want to miss. Schedule your showing today!

$1,663/mo

Est. mortgage payment based on a $250,000 home price.

All estimates are provided by Luxury Presence for informational purposes only. Actual amounts may vary.

Additional information

MLS® ID
26067284

Interior Features

Bedrooms
3
Bathrooms
2
Cooling
Yes
Heating
Yes
Basement
Yes

Exterior Features

Lot Size
0.14 Acres

Other Property Details

Taxes
$2,661
Tax Frequency
Annually
Garage
Yes
Municipality
Unincorporated
55+/Senior Community
No

Listings courtesy of MARIS MLS as distributed by MLS GRID

All information deemed reliable but not guaranteed and should be independently verified. All properties are subject to prior sale, change or withdrawal. Neither listing broker(s) nor Patrick Wills shall be responsible for any typographical errors, misinformation, misprints and shall be held totally harmless. Properties displayed may be listed or sold by various participants in the MLS.

Based on information submitted to the MLS GRID as of 2:45 AM UTC on 11/1/2026. All data is obtained from various sources and may not have been verified by broker or MLS GRID. Supplied Open House Information is subject to change without notice. All information should be independently reviewed and verified for accuracy. Properties may or may not be listed by the office/agent presenting the information.

©2026 MARIS MLS . All rights reserved.

DMCA Notice


Powered by Luxury Presence