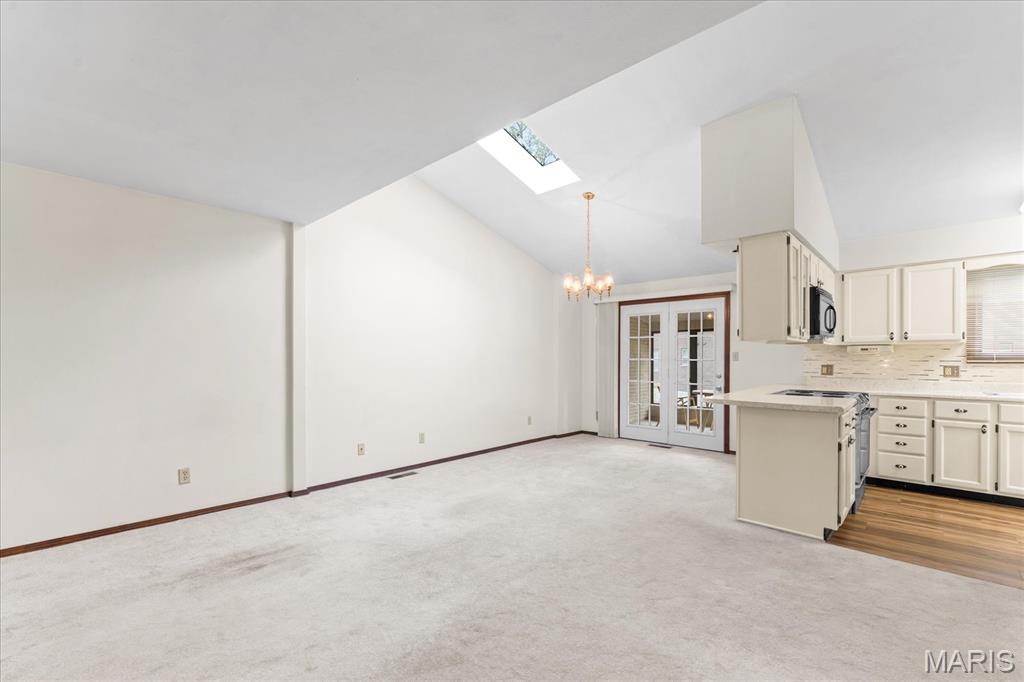
Property photo 1
Property photo 2
Property photo 3
Property photo 4
Property photo 5
2 Beds
2 Baths
1,500 sqft

$159,900

3 Parkridge, Belleville IL, 62226

Price per sqft$106.60
Built in1984
Property size1,500 sqft
Property typeCondominium
Courtesy of RE/MAX Preferred, Todd Favre Listing Contact: 618-624-2111

Overview

Active

Listed Oct 31, 2026

Updated 10h ago

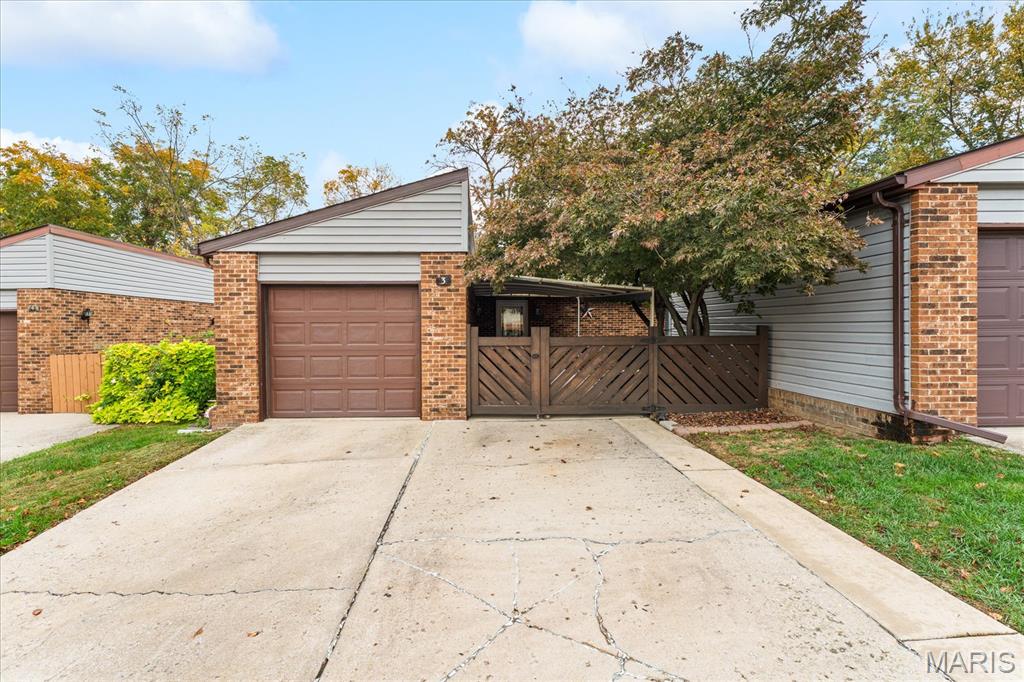
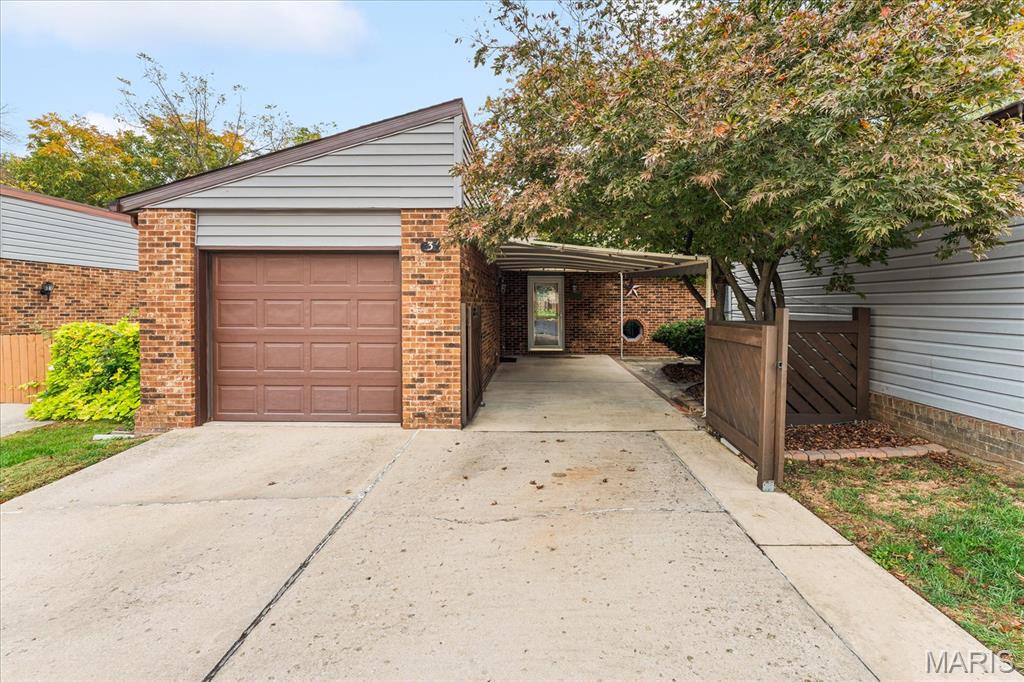
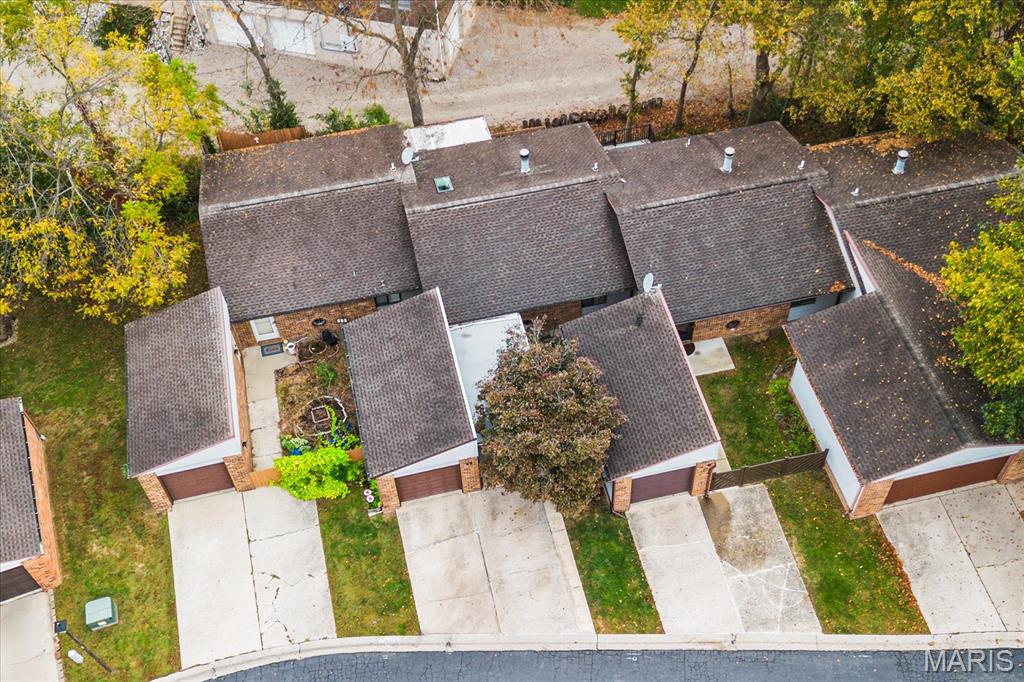
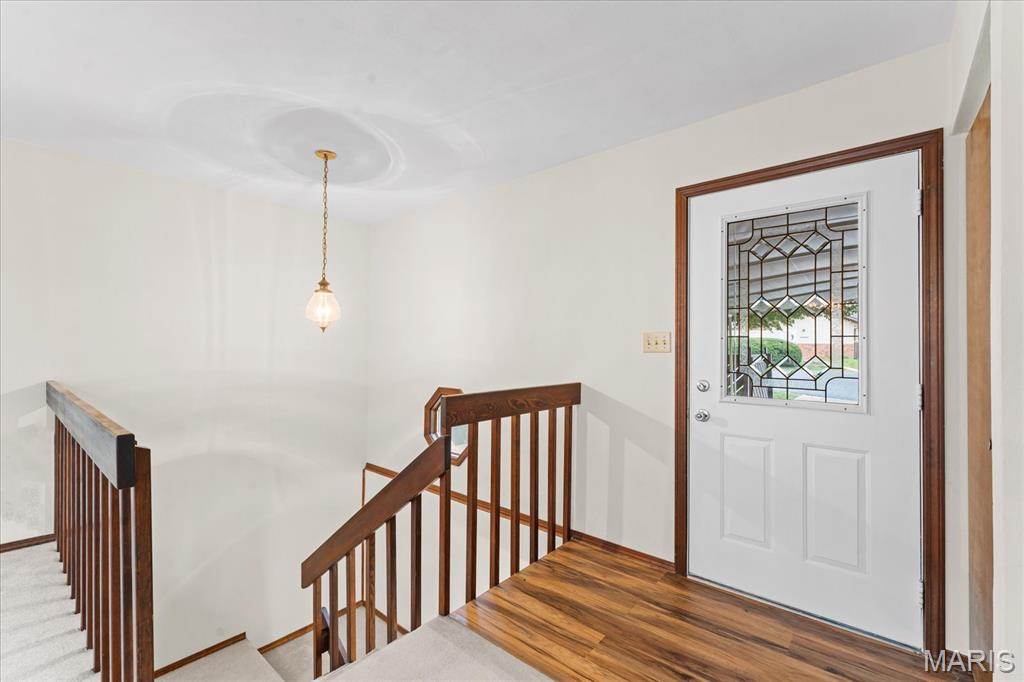
Welcome to 3 Parkridge, an exceptional attached villa offering a seamless blend of single-level convenience, versatile living spaces, and low-maintenance peace of mind in Belleville. Step inside to a bright, open-concept floor plan illuminated by abundant natural light from the overhead skylight. The efficient kitchen is designed to maximize storage with extensive cabinetry and comes fully equipped with all appliances. Just off the kitchen, a multi-purpose laundry and utility room features built-in cabinets with an included washer and dryer. The main floor hosts a primary bedroom and main bath, both featuring upgraded light fixtures and plumbing hardware. Extend your living space outdoors year-round in the fully enclosed, insulated sunroom, or step directly onto the updated back deck. The fully finished walkout lower level adds impressive square footage and versatility, featuring a second spacious bedroom, a full bath, and a flexible multi-use room ideal for a home office or crafts. The large family room is built for entertaining with a cozy gas fireplace, wet bar, and french doors leading to the covered lower patio. Outside, you will appreciate the single-car attached garage paired with an additional seasonal, retractable carport, perfect for a second vehicle or use as a covered courtyard. A custom wooden privacy gate frames the space for added security and curb appeal. Enjoy true turn-key, maintenance-free living while the HOA handles trash pick-up, water, sewer, lawn care, snow removal, common grounds, and roof maintenance, plus access to the community clubhouse, pool and meeting room!

$1,064/mo

Est. mortgage payment based on a $159,900 home price.

All estimates are provided by Luxury Presence for informational purposes only. Actual amounts may vary.

Additional information

MLS® ID
26069204

Interior Features

Bedrooms
2
Bathrooms
2
Fireplace
Yes
Cooling
Yes
Heating
Yes
Basement
Yes

Exterior Features

Lot Size
0.76 Acres

Other Property Details

Taxes
$1,404
Tax Frequency
Annually
Association Fee Frequency
Monthly
Garage
Yes
55+/Senior Community
No

Listings courtesy of MARIS MLS as distributed by MLS GRID

All information deemed reliable but not guaranteed and should be independently verified. All properties are subject to prior sale, change or withdrawal. Neither listing broker(s) nor Patrick Wills shall be responsible for any typographical errors, misinformation, misprints and shall be held totally harmless. Properties displayed may be listed or sold by various participants in the MLS.

Based on information submitted to the MLS GRID as of 3:24 AM UTC on 11/2/2026. All data is obtained from various sources and may not have been verified by broker or MLS GRID. Supplied Open House Information is subject to change without notice. All information should be independently reviewed and verified for accuracy. Properties may or may not be listed by the office/agent presenting the information.

©2026 MARIS MLS . All rights reserved.

DMCA Notice


Powered by Luxury Presence